

Ipswich Woods Condominium2 Ipswich Woods Drive 2Ipswich, MA 01938
Due to the health concerns created by Coronavirus we are offering personal 1-1 online video walkthough tours where possible.
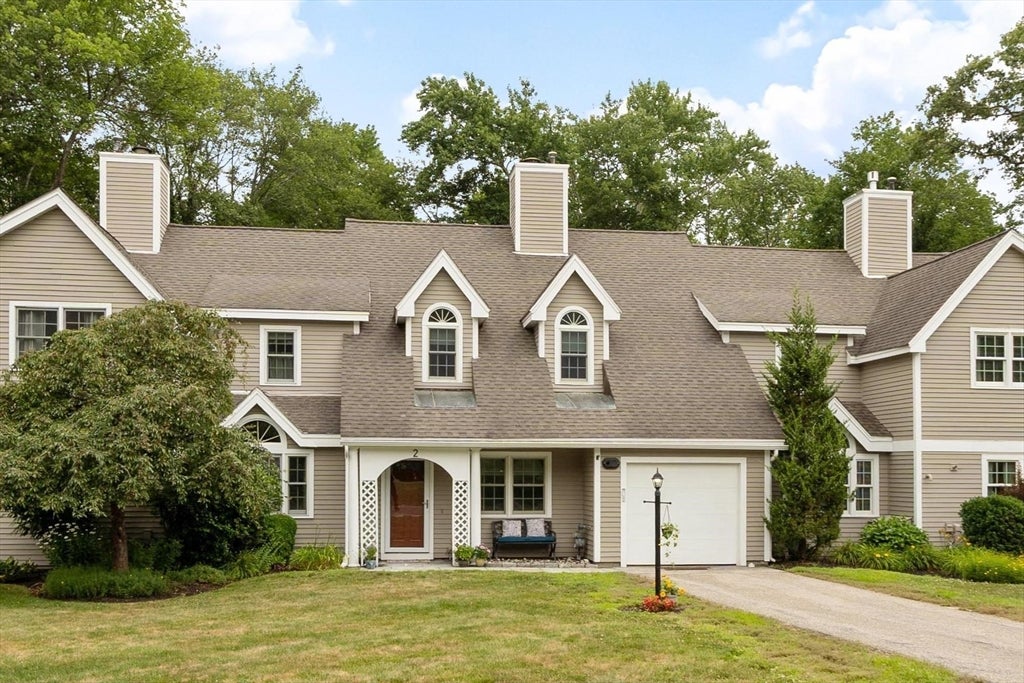
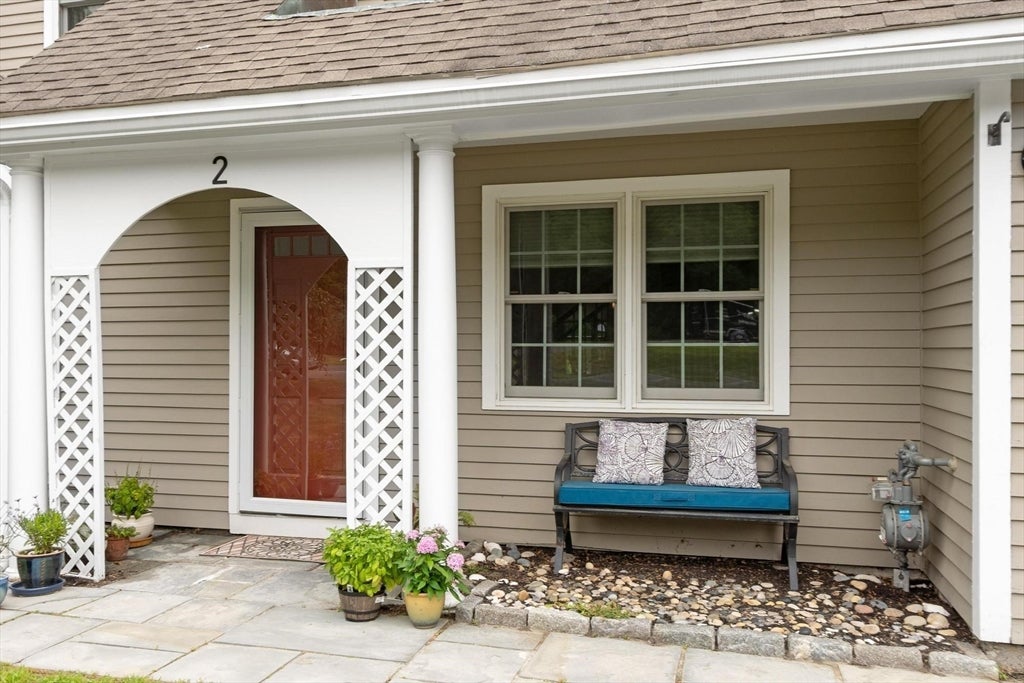
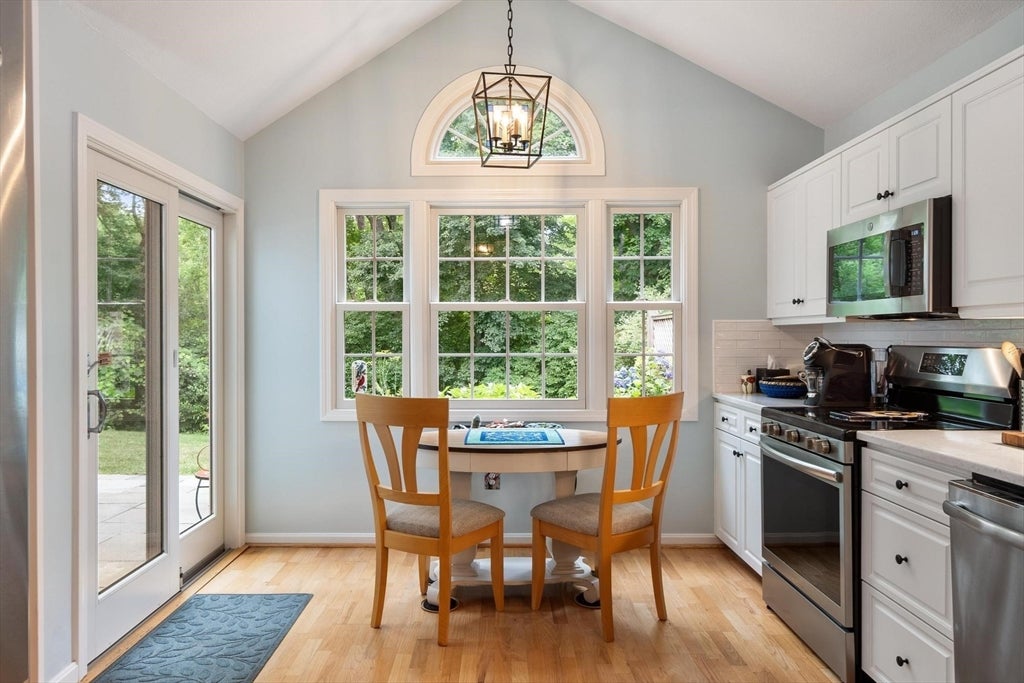
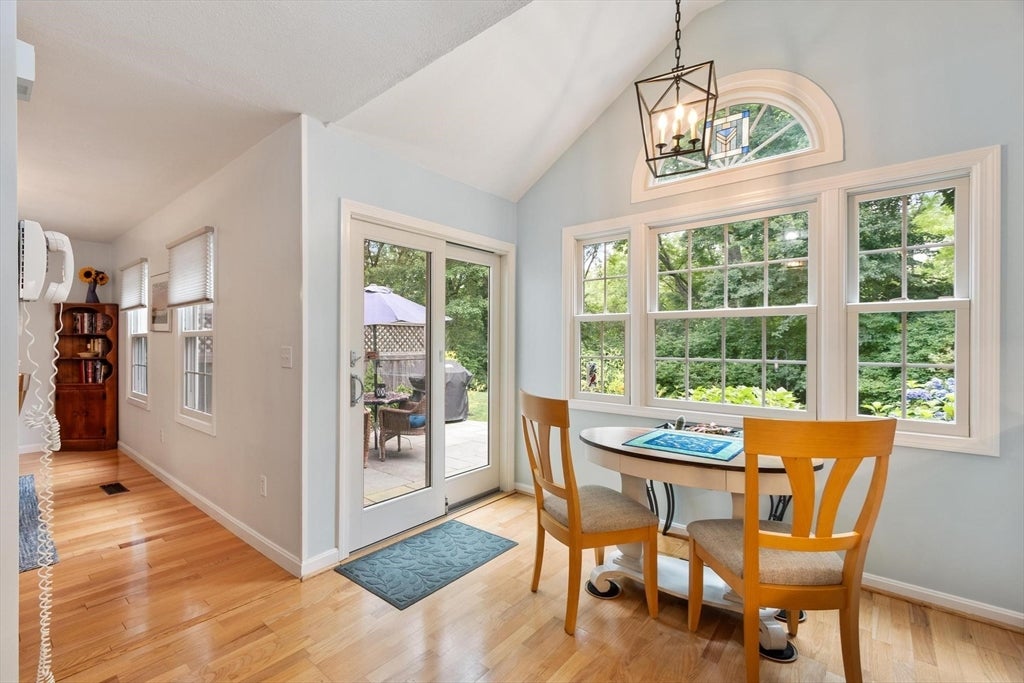
Pristine & Polished. If you are looking for "move in ready" you've come to the right place. Exceptional in design & flow this 2 bedroom, 2 1/5 bath lends itself to all the modern amenities you need. Take advantage of the substantial improvements the seller made to save you costly future repairs. Improvements are; freshly painted rooms, decorative living room sconses,1 y.o HVAC system,1 y.o. stove, 2 year old A.C. condenser, 3 y.o. washer/dryer, new water heater, brand new garage door, recently insulated stand up attic, mirrors & lighting in 2 bathrooms, window treatments & a NEST thermostat. Each bedroom offers oversized walk in closets & a separate bathroom. Begin your day with morning coffee & sunshine with light streaming in from the Palladian window complimented by a vaulted ceiling creating a sense of height & space Seamlessly step out to the garden patio overlooking conservation land & relish in nature & birdsongs. Close to the Crane Estate and the crystal clear ocean waters of Crane Beach. Explore downtown Ipswich offering shopping, high end and casual restaurants, ice cream parlors, golf courses, plus more! Many community events to discover for kids and adults alike. Just 1 mile to the Commuter Rail with plenty of parking. Shh! Don't tell anyone, this is the best kept secret on The North Shore.
| a week ago | Listing updated with changes from the MLS® | |
| a week ago | Status changed to Active Under Contract | |
| 2 weeks ago | Listing first seen on site |

The property listing data and information, or the Images, set forth herein were provided to MLS Property Information Network, Inc. from third party sources, including sellers, lessors, landlords, and public records, and were compiled by MLS Property Information Network, Inc. The property listing data and information, and the Images, are for the personal, non-commercial use of consumers having a good faith interest in purchasing, leasing or renting listed properties of the type displayed to them and may not be used for any purpose other than to identify prospective properties which such consumers may have a good faith interest in purchasing, leasing or renting. MLS Property Information Network, Inc. and its subscribers disclaim any and all representations and warranties as to the accuracy of the property listing data and information, or as to the accuracy of any of the Images, set forth herein.
Last checked 2026-08-04 04:03 AM UTC